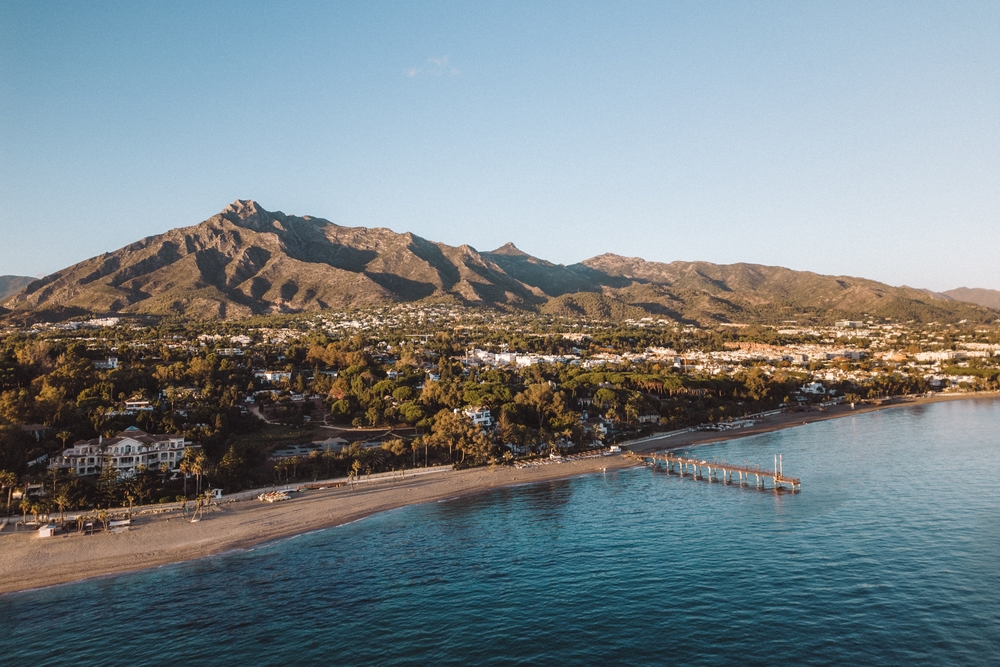
Marbella’s architecture has always reflected who was buying here. Marbella’s emerging architectural trends are different again. The whitewashed Andalusian villa of the 1970s spoke to a certain era of Costa del Sol living. The glass-and-white-render minimalism that followed spoke to another. What is emerging now is different again. Today’s international buyer arrives with a well-traveled eye, a clear sense of design and, increasingly, expectations shaped by the world’s best hotels rather than the local property market. The result is a generation of homes that are quieter, warmer and considerably more considered than the “modern villa” formula that dominated the last decade. Here are the trends defining how Marbella is being built today.
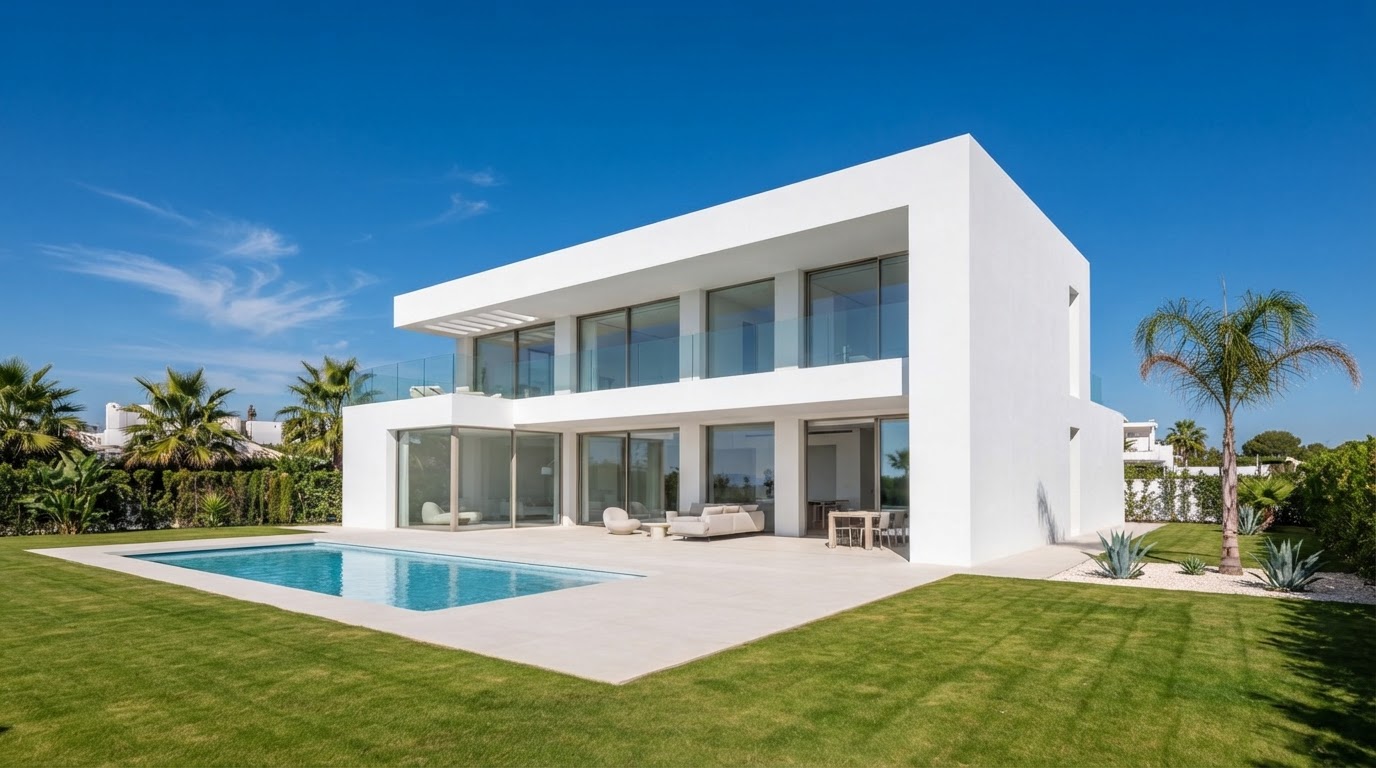
Warm minimalism replaces the white box.
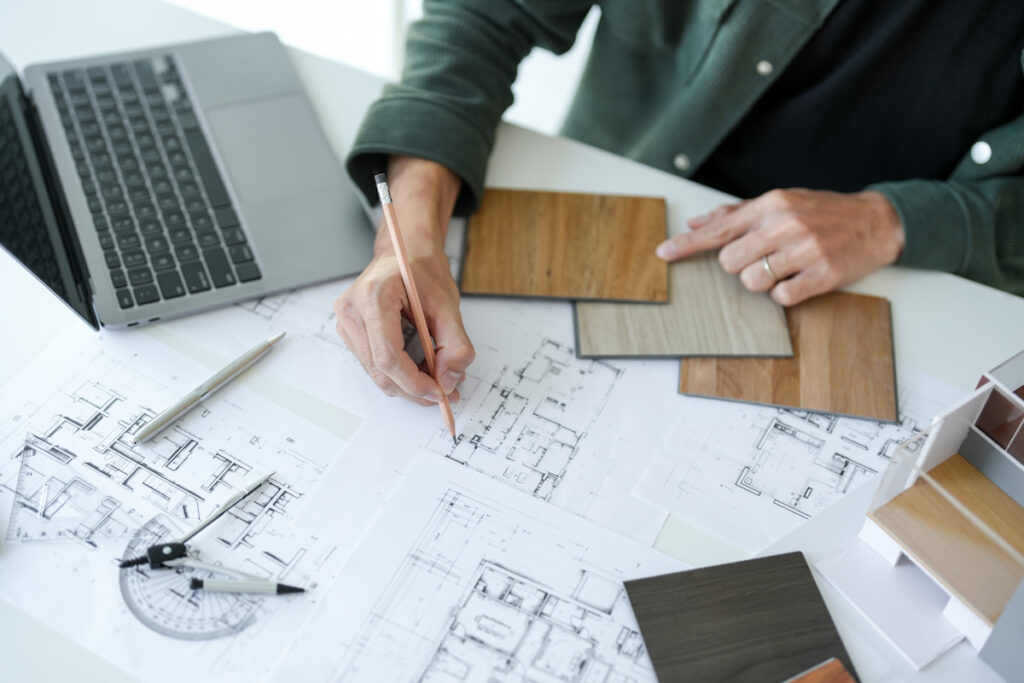
For years, contemporary Marbella meant a particular look: sharp white volumes, frameless glass, dark grey accents and very little else. It photographed beautifully. It also began to look interchangeable. The shift now underway is towards warmth. Limestone and travertine in soft sand tones. Microcement and lime-based plasters with visible texture. Timber used generously rather than as an accent. Bronze and brushed metals replace black aluminum. The geometry remains contemporary, but the palette has moved closer to the landscape it sits in. A villa in the hills above Marbella is now more likely to echo the ochre of the surrounding rock than to contrast with it. This matters commercially as well as aesthetically. Natural, tactile materials age far better in a coastal climate than flat white render, and buyers at this level increasingly recognize the difference between a house that will look dated in five years and one that will not.
Indoor and outdoor living, properly integrated
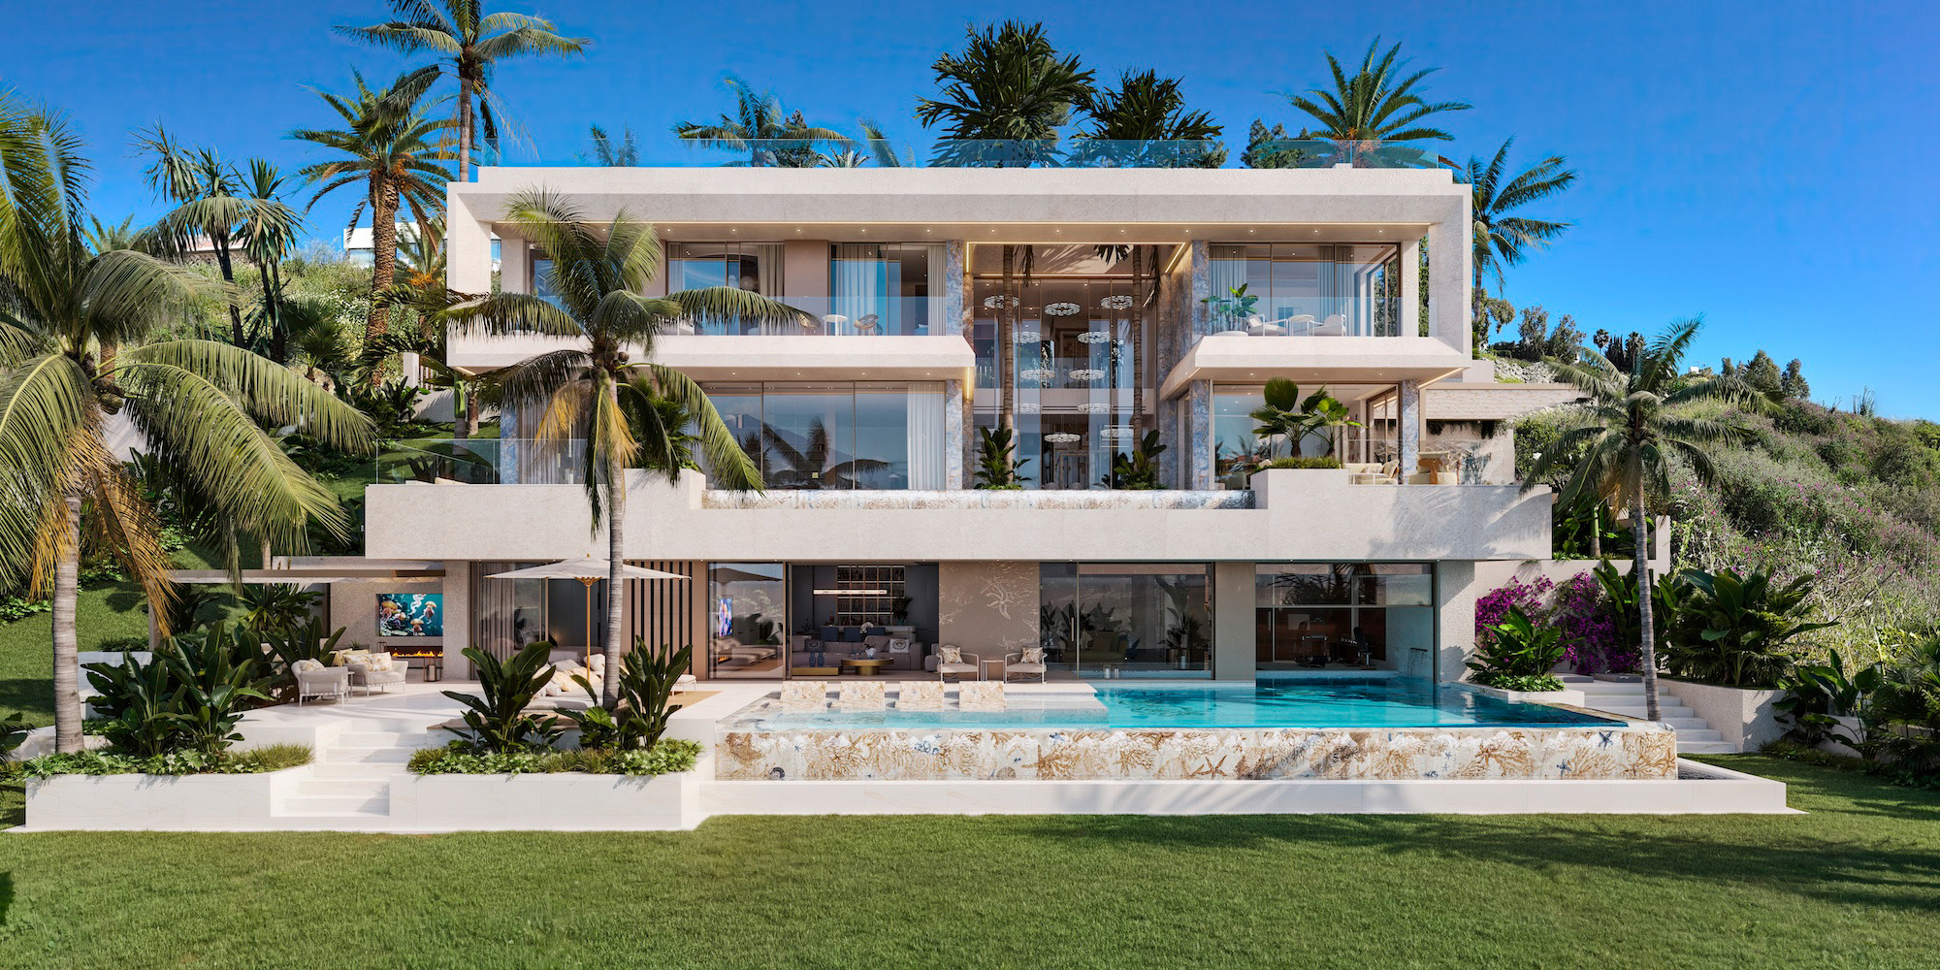
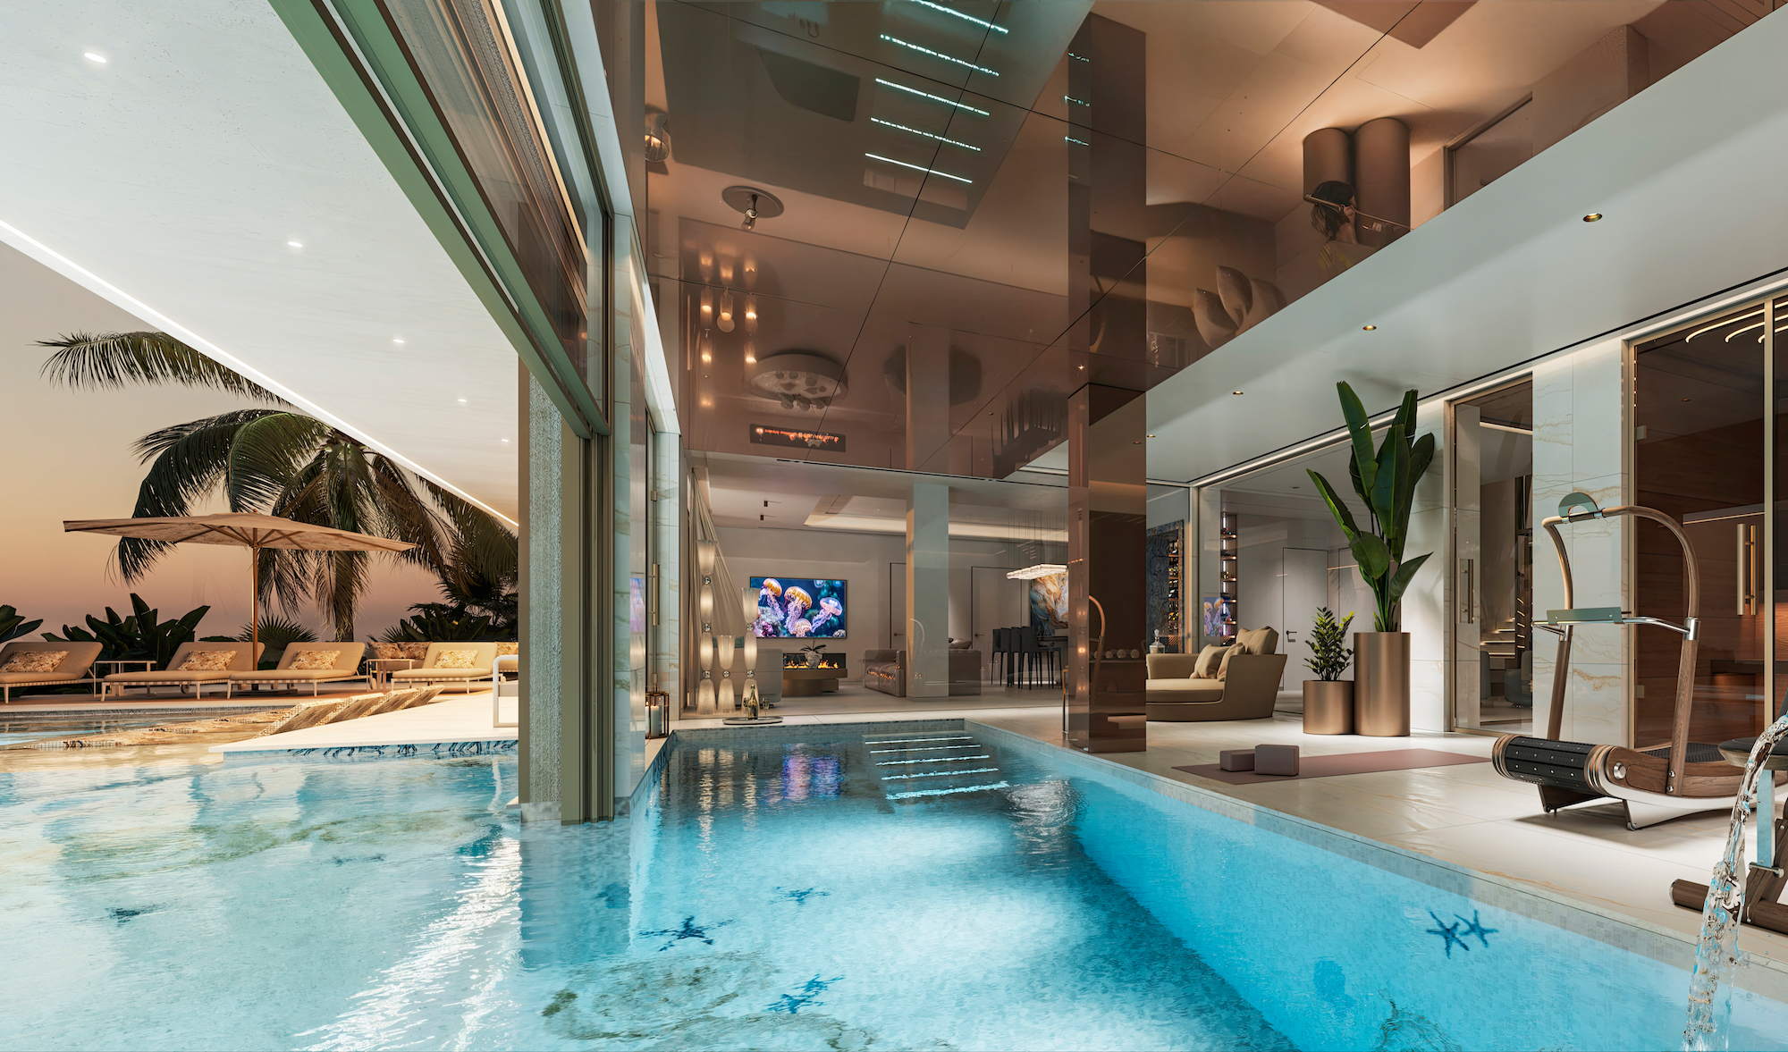
Every villa on the coast claims indoor-outdoor living. What has changed is how seriously it is designed. The current generation of projects treats the terrace as a genuine room, not a leftover strip beyond the sliding doors: deep overhangs that create usable shade in August, outdoor kitchens planned alongside the internal one, level thresholds so floors run continuously from inside to out, covered lounge areas that keep the terrace in use year-round rather than only in high season. Floor plans are increasingly organized around orientation and shade from the outset, rather than maximizing glazing and solving the heat afterward.
At Ocho de Oro, the same thinking extends to the water. The indoor and outdoor pools connect directly. Hence, a swimmer passes from the sheltered interior into open air without ever leaving the water, the boundary between inside and outside becoming something you swim through rather than a threshold you cross. The reference is unmistakably the thermal bath: warm interior water opening onto cool open air, the transition forming part of the experience rather than interrupting it. It brings the logic of a spa into a private home, keeping the pool in daily use in January as readily as in July.
Climate-responsive design, not just solar panels
Sustainability in Marbella has moved past the checkbox stage. Spain’s building regulations have tightened considerably, and the more ambitious developments now go further than compliance requires. The interesting work is happening in passive design: careful solar orientation, brise-soleil and deep reveals for shading, cross-ventilation designed into the plan, high-performance glazing, and thermal mass that keeps interiors stable through the hottest months. Aerothermal systems, underfloor heating and cooling, rainwater management and drought-tolerant Mediterranean planting have become standard expectations rather than upgrades. For buyers, the appeal is straightforward. A well-designed home in this climate is significantly cheaper to run and considerably more comfortable to live in — and, increasingly, easier to resell.
Building with the hillside, not on top of it
Marbella’s most desirable plots are frequently its most difficult: steep, elevated and constrained. The architectural response has been more sophisticated terracing. Rather than leveling a site and placing a rectangular villa on the resulting platform, projects step across multiple levels that follow the natural slope. Volumes are broken up so the mass reads as smaller from below. Basements, once purely functional, are opened up with light wells and sunken courtyards to become full living space. Done well, this approach delivers three things at once: better views from more rooms, greater privacy from neighboring plots, and a building that sits comfortably in the landscape rather than imposing on it. The Collection Camoján, set on the slopes below La Concha, clearly shows how elevation and terracing can create both drama and discretion.
Wellness designed in from the start
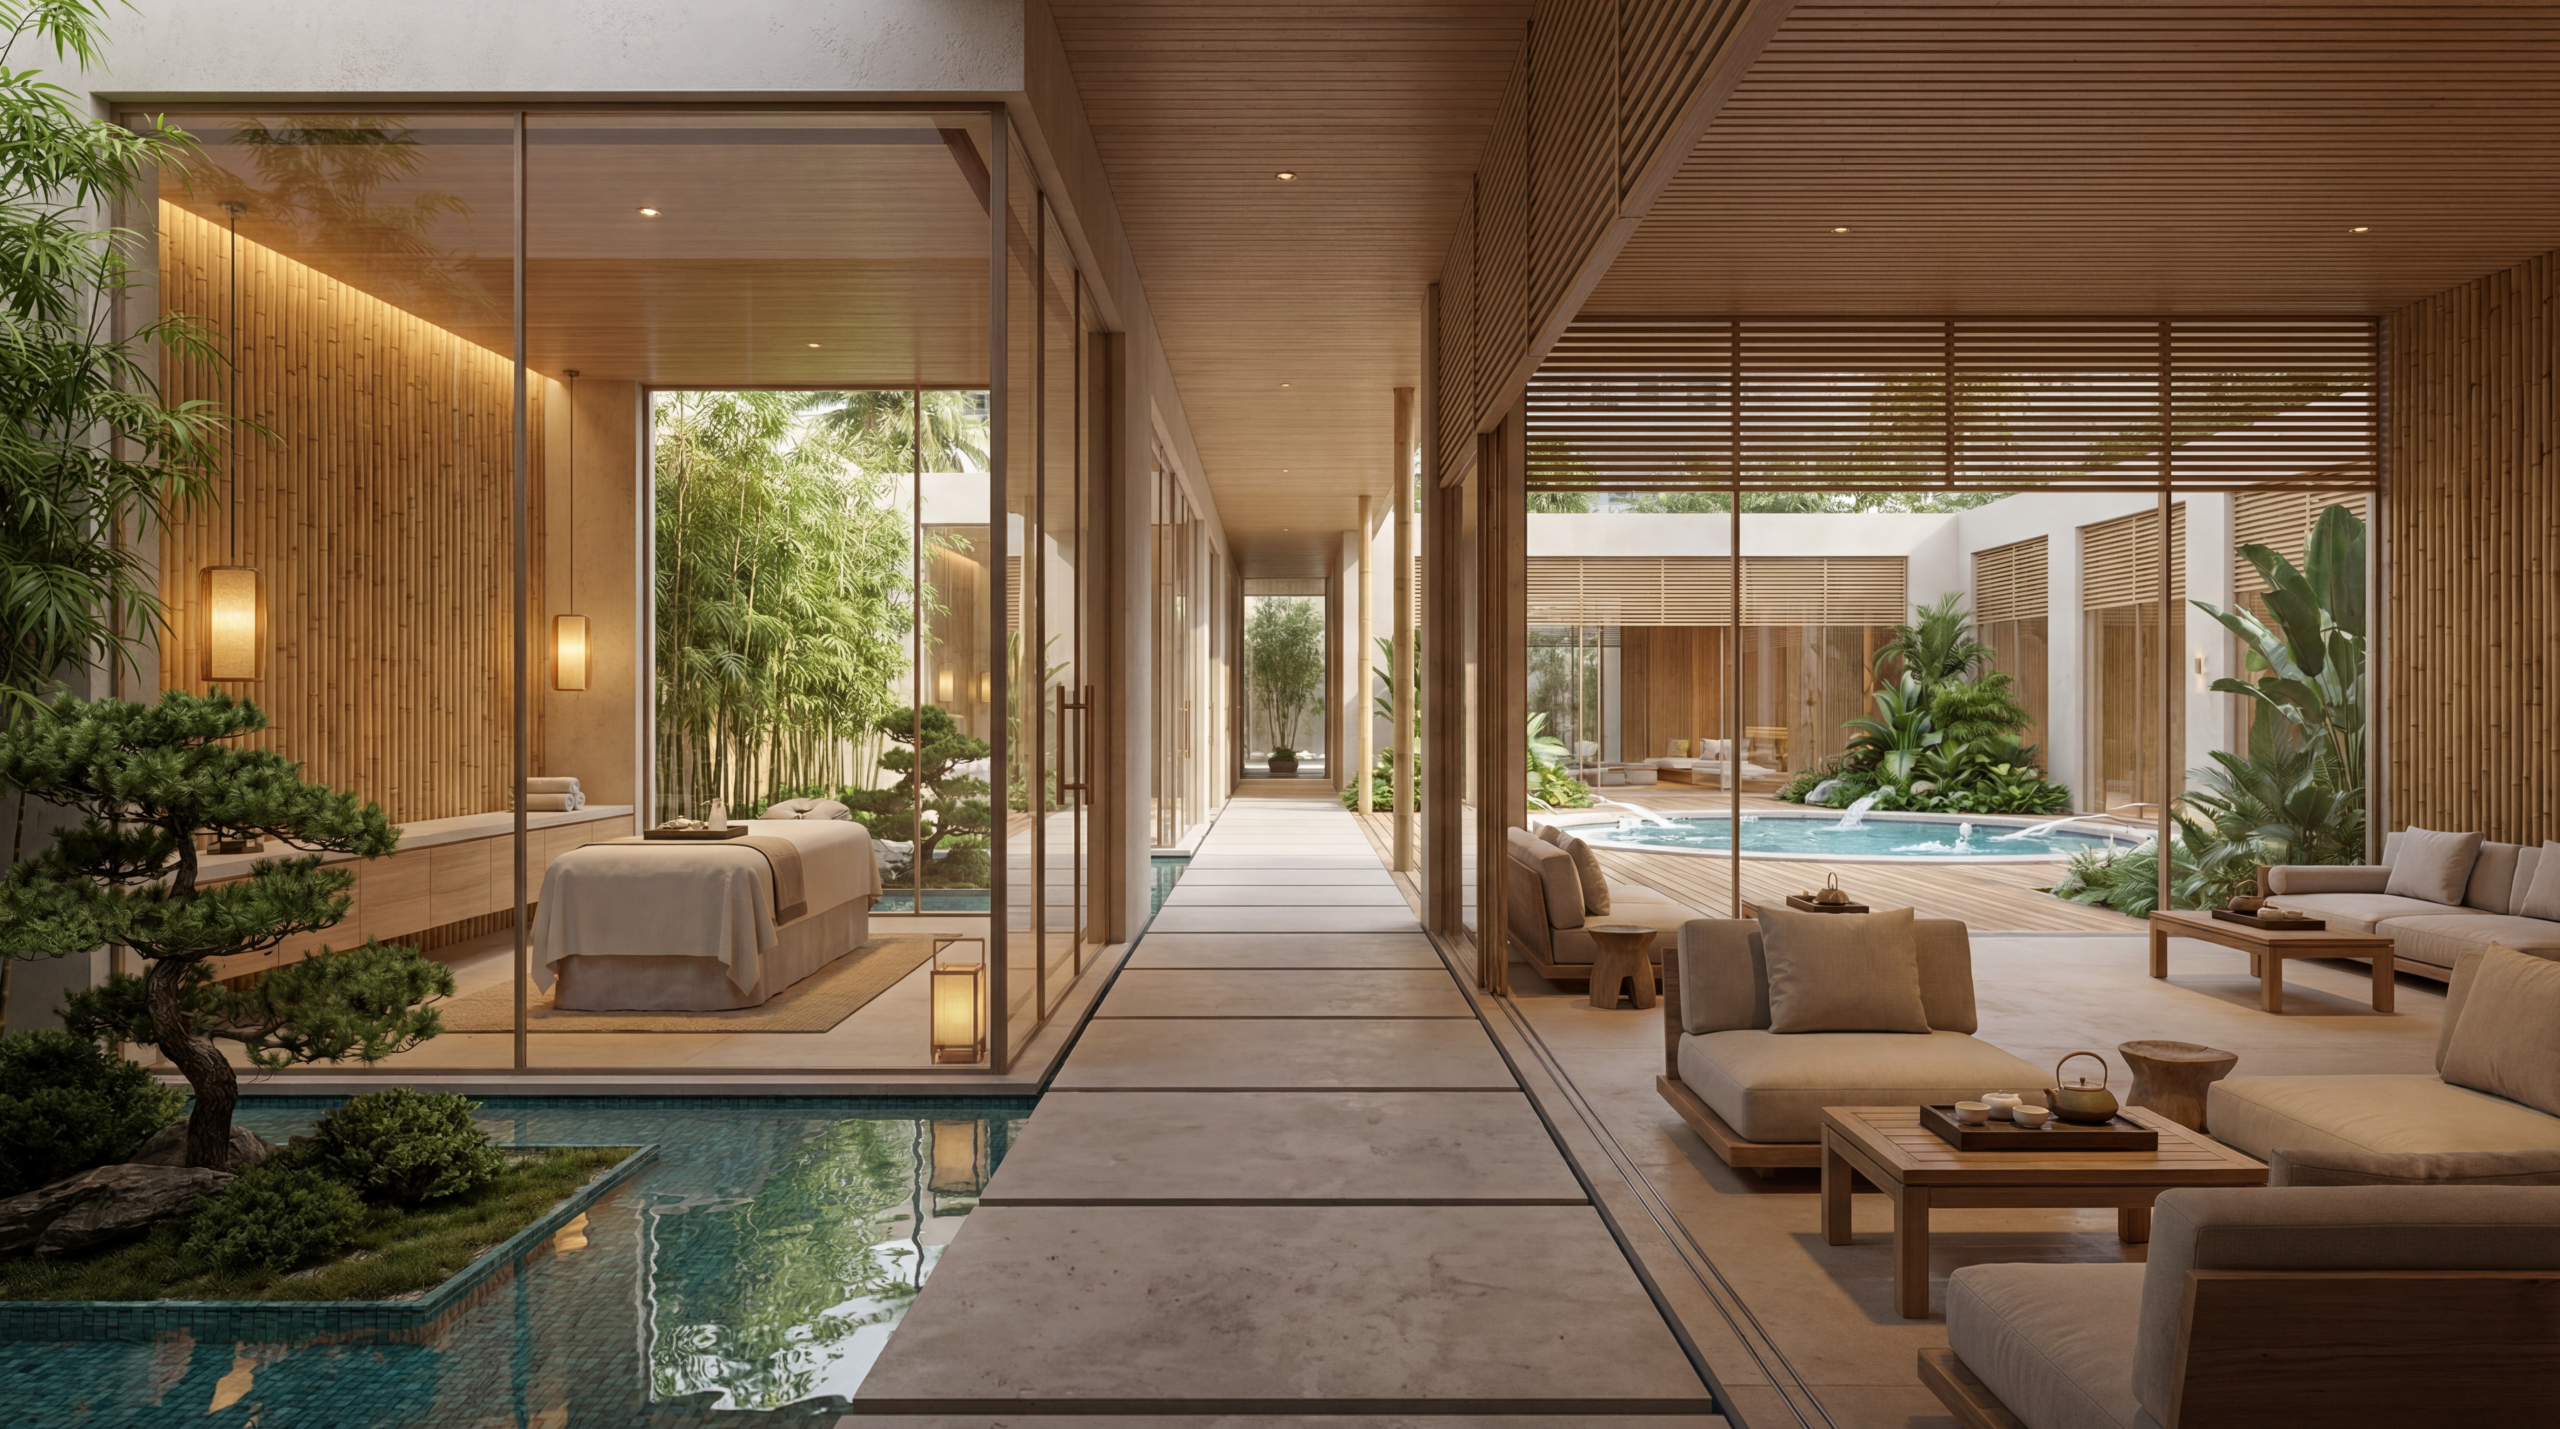
Spa facilities are no longer an amenity added where space allows. They are increasingly part of the brief. Contemporary Marbella villas are being planned with dedicated wellness levels: indoor pools, saunas and hammams, treatment rooms, gyms with natural light rather than basement strip lighting, and cinema and games rooms alongside them. The design challenge is bringing daylight and ventilation to spaces that historically sat underground. Sunken patios, light wells, and double-height voids now do that work, turning the lower level from a service floor into one of the most used parts of the house.
Branded residences and the rise of design identity
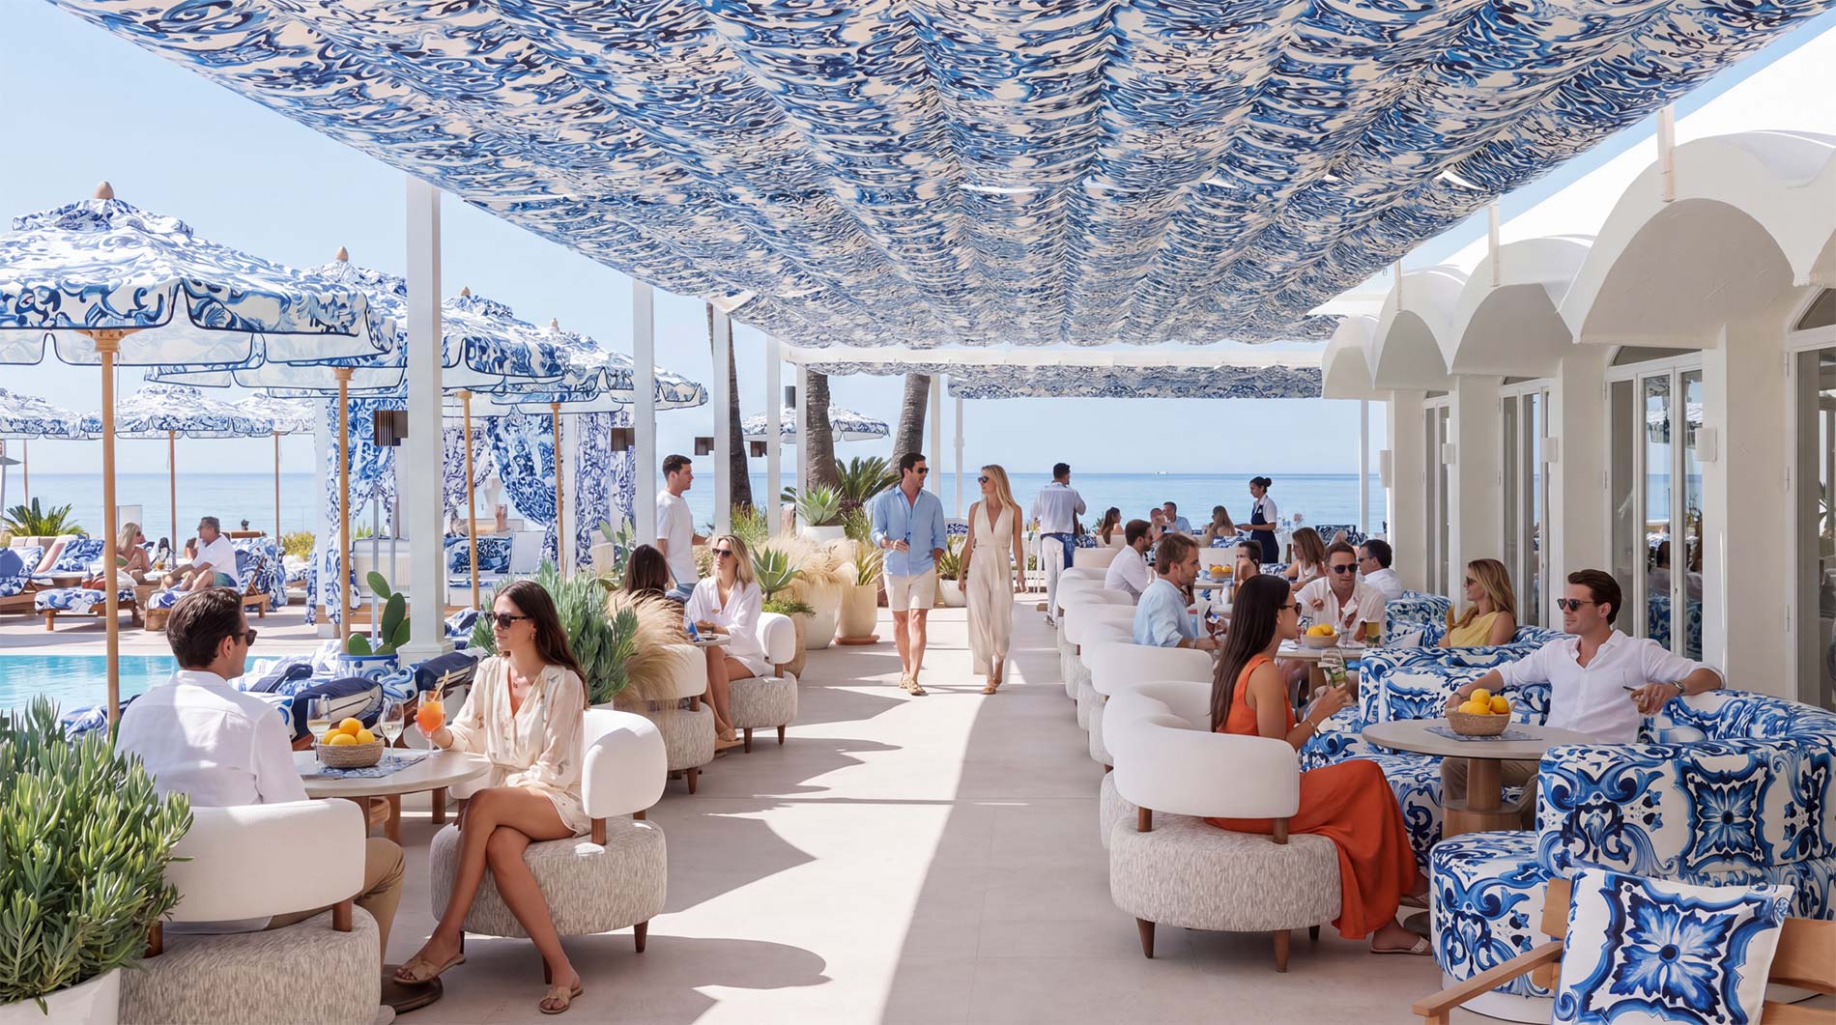
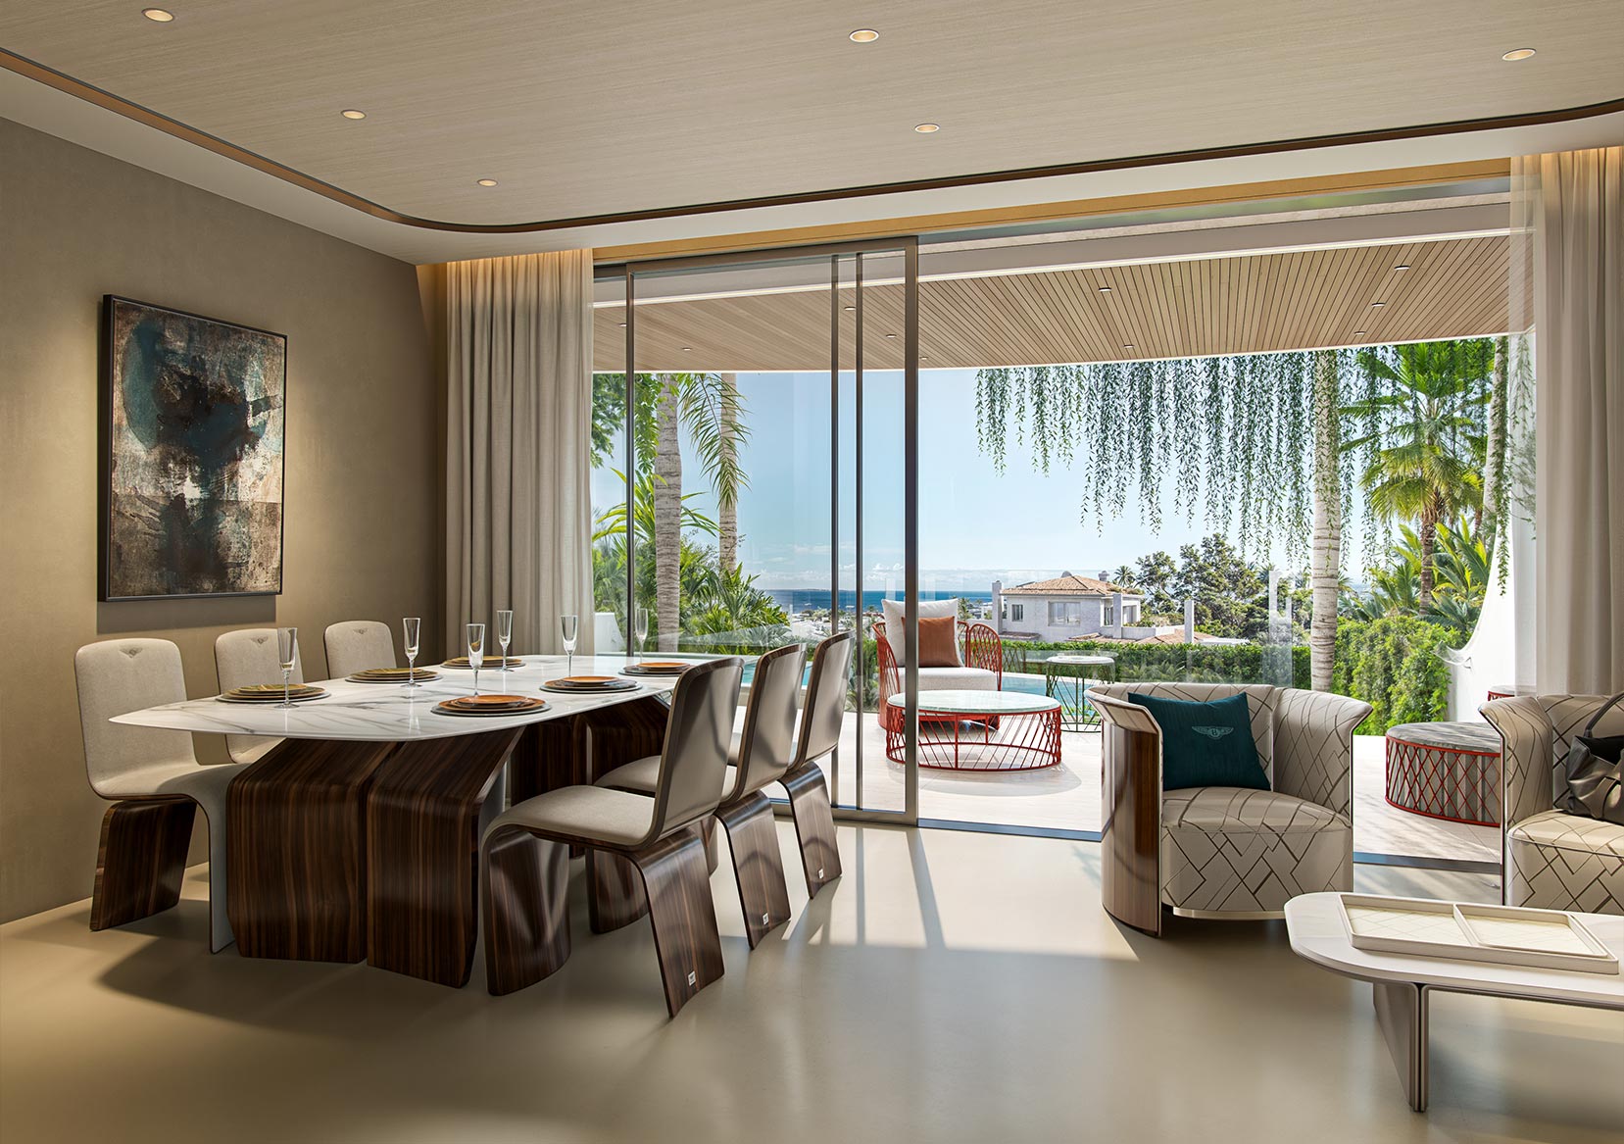
Perhaps the most significant shift in Marbella’s upper market is the arrival of branded residences at scale. At the ultra-prime level, you can find a large contemporary villa with a pool, spa, and exceptional finishes in many destinations. Provenance is hard to replicate, a design identity that belongs to the home and to no other. That is the thinking behind collaborations with global design houses. At Ocho de Oro in Nueva Andalucía, eight boutique villas have interiors individually curated by Versace Home, with no two homes sharing the same scheme. At AIDA on the Golden Mile, eight duplex residences are furnished by Bentley Home.
In both cases, the collaboration is not decoration applied at the end. It shapes proportion, materiality, lighting and circulation from the design stage onward, which is precisely what distinguishes a genuine branded residence from a furniture package.
Fewer homes, better executed
Alongside these design shifts is a change in development scale. The trend at the top of the market is towards boutique collections: eight villas rather than eighty, with the budget and attention that concentration allows. Scarcity is part of the proposition, but so is quality control. Smaller collections make it possible to individualize each home, specify materials that would be unviable at volume, and hold a consistent standard across every unit.
What this means for buyers
Taken together, these trends point in one direction: Marbella is maturing from a market that sold location and square meters to one that sells design. The homes holding their value best are those where the architecture responds to the site, the materials are chosen to age well, the climate is addressed through design rather than mechanical systems alone, and the home’s identity is genuinely distinctive. For an international buyer comparing options across several destinations, those qualities make one villa memorable and another merely expensive.
Discover the RGZ approach.
At RGZ Developers, we treat architecture, investment strategy, and execution as a single discipline. Each project is conceived to reflect where Marbella’s design conversation is heading, not where it has been.
Explore our current collections, from the Versace Home interiors of Ocho de Oro to the Bentley Home residences of AIDA, and discover how we’re reinterpreting contemporary architecture on the Costa del Sol.
View our projects or contact our sales team for more information regarding RGZ Architecture.